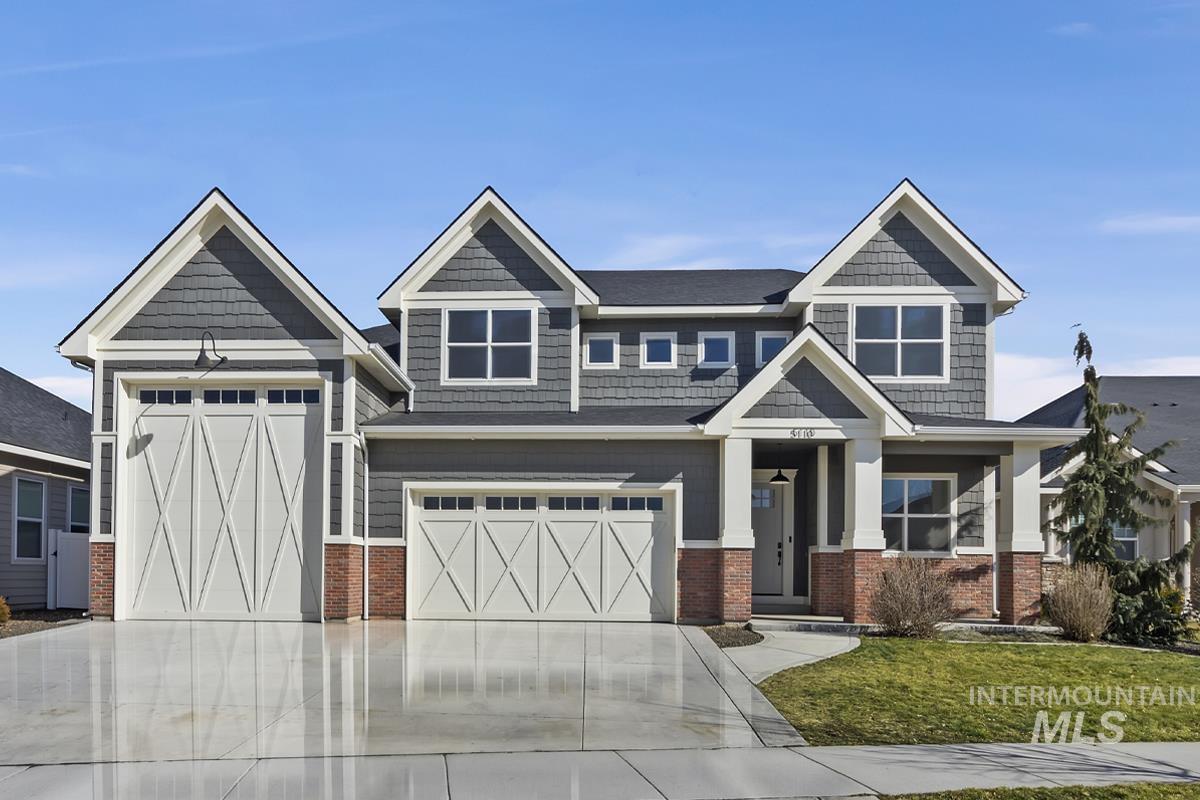
5110 S Twilight Mist Way
SEE ALL PHOTOS
5110 S Twilight Mist Way
Courtesy of Jenny Olin, Silvercreek Realty Group, 208-377-0422
Sold

5110 S Twilight Mist Way

5110 S Twilight Mist Way, Meridian, ID 83642

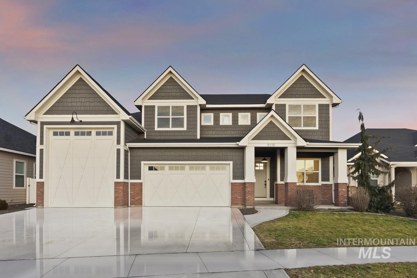
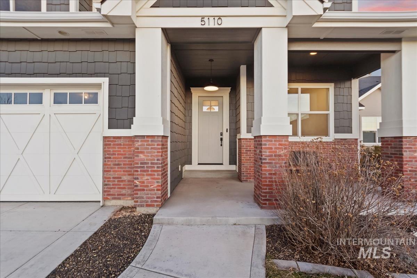
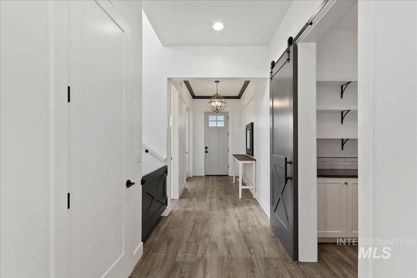
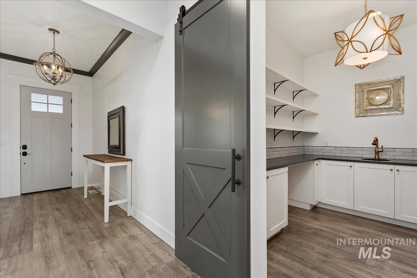
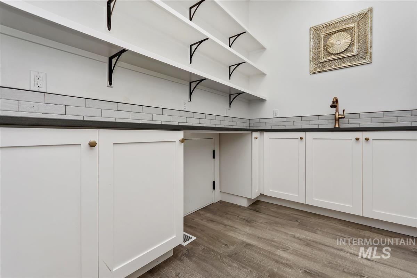
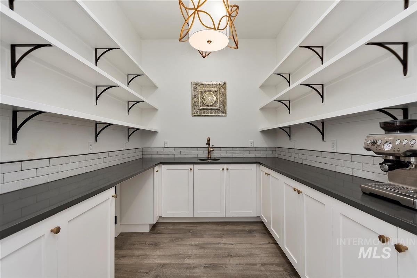
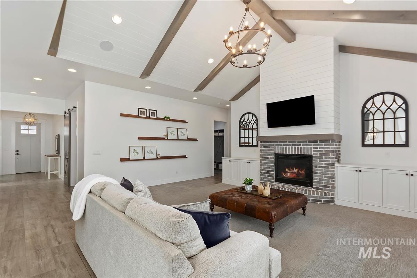
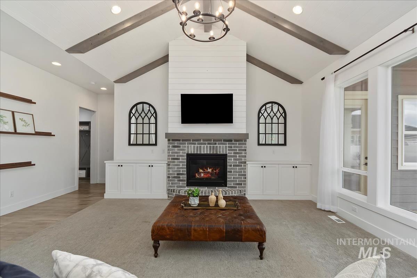

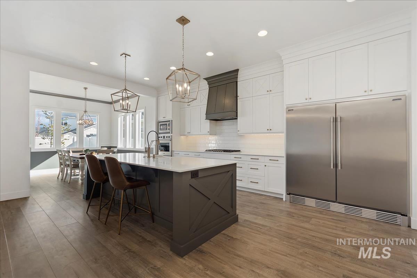

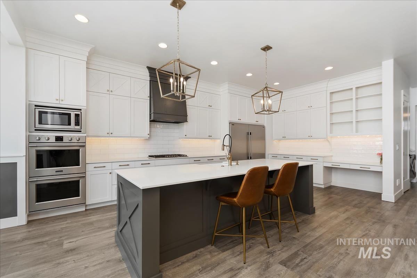
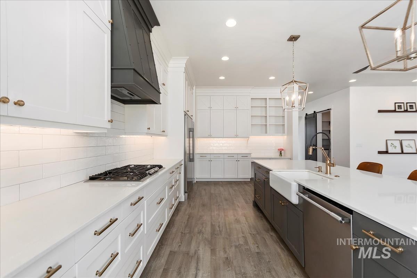
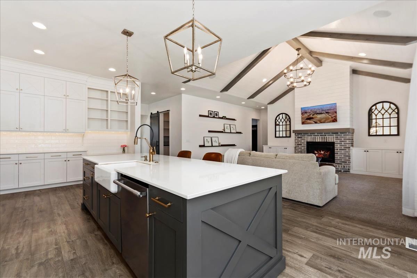
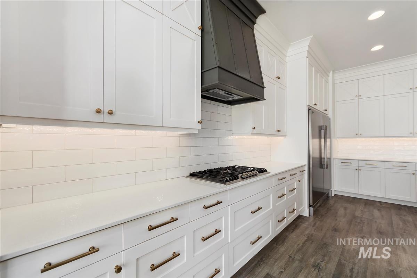
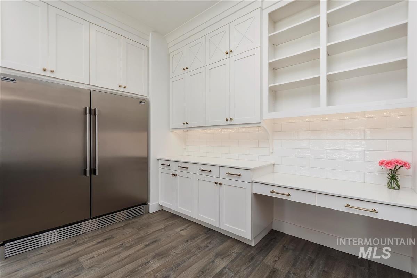
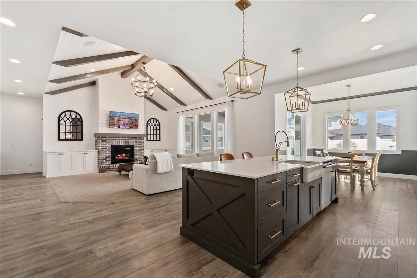
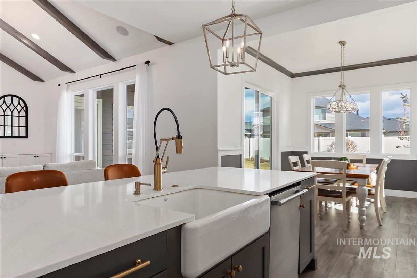
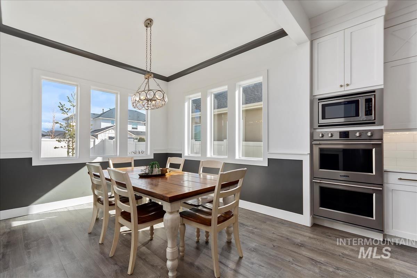
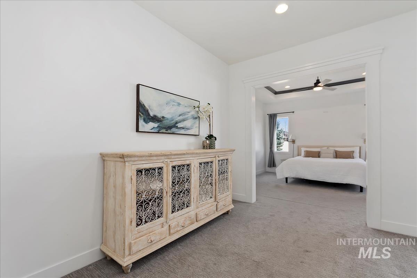
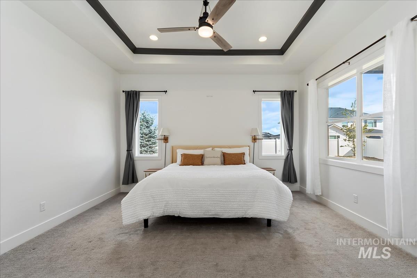
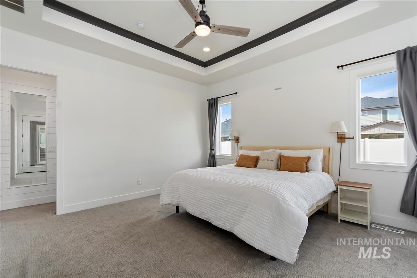
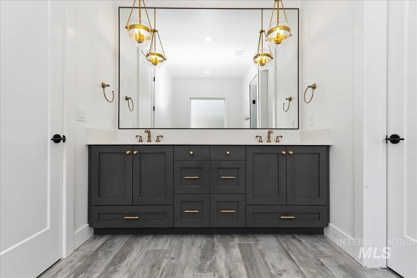
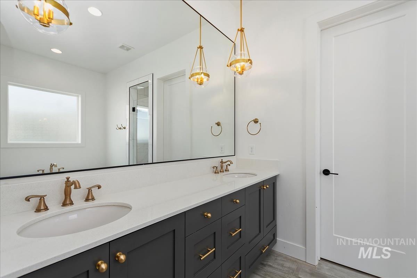
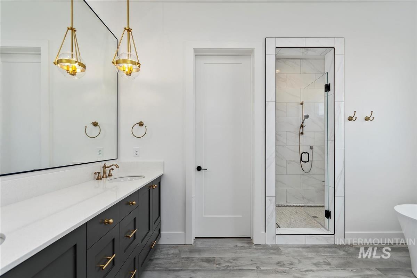
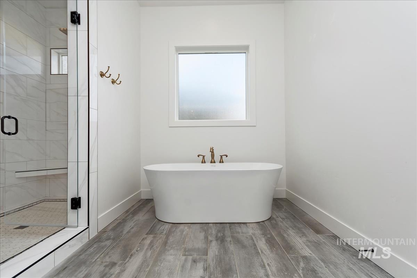
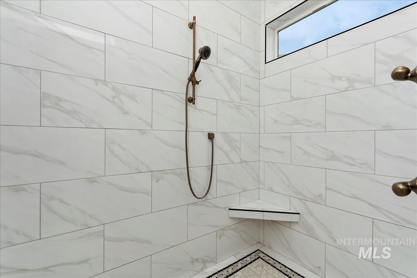
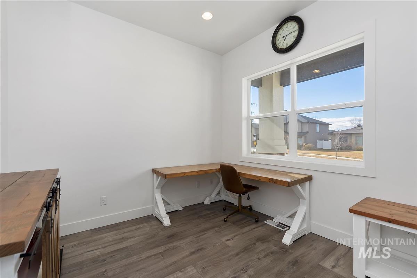
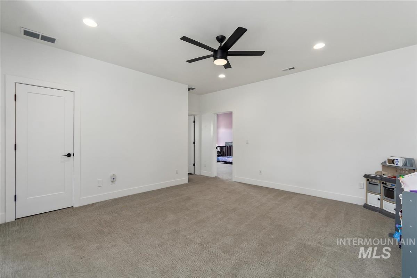

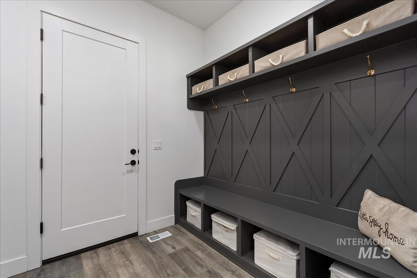
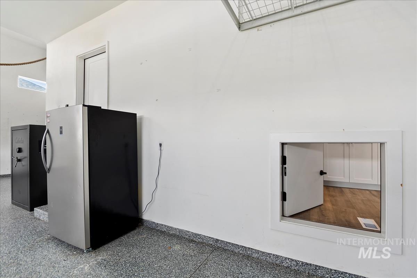
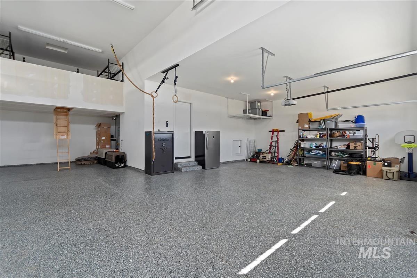
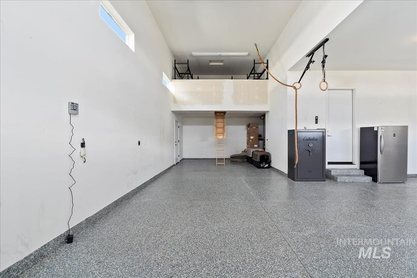
Step into luxury with this MK Custom Homes masterpiece, a 2018 Fall Parade of Homes showstopper! With soaring 10' ceilings, 8' doors & a vaulted great room adorned with natural wood beams & shiplap, the home exudes elegance. The oversized kitchen is an entertainer's dream with quartz counters, a massive island & Frigidaire Professional appliance package--including a gas range, double ovens, custom vent hood & a versatile built-in fridge/freeze. The Butler's pantry offers a sink, ample storage & a grocery door to the garage for added convenience. Retreat to the primary suite, featuring a welcoming formal sitting room & a stunning ensuite complete with quartz counters, a custom walk-in shower with dual shower heads, a freestanding tub & designer pendant lighting. The RV bay impresses with a 14' door, epoxy floors & loft/attic storage with LVP flooring. Enjoy Whitebark's premier amenities with optional access to Sky Mesa's pool facilities. + There is an assumable VA loan on the property.

4
beds

3
baths

3,326 Sq.Ft. LIVING AREA

10,018.8 Sq.Ft. lot

Jeannie Stace

Jeannie Stace

Features & Amenities

Interior

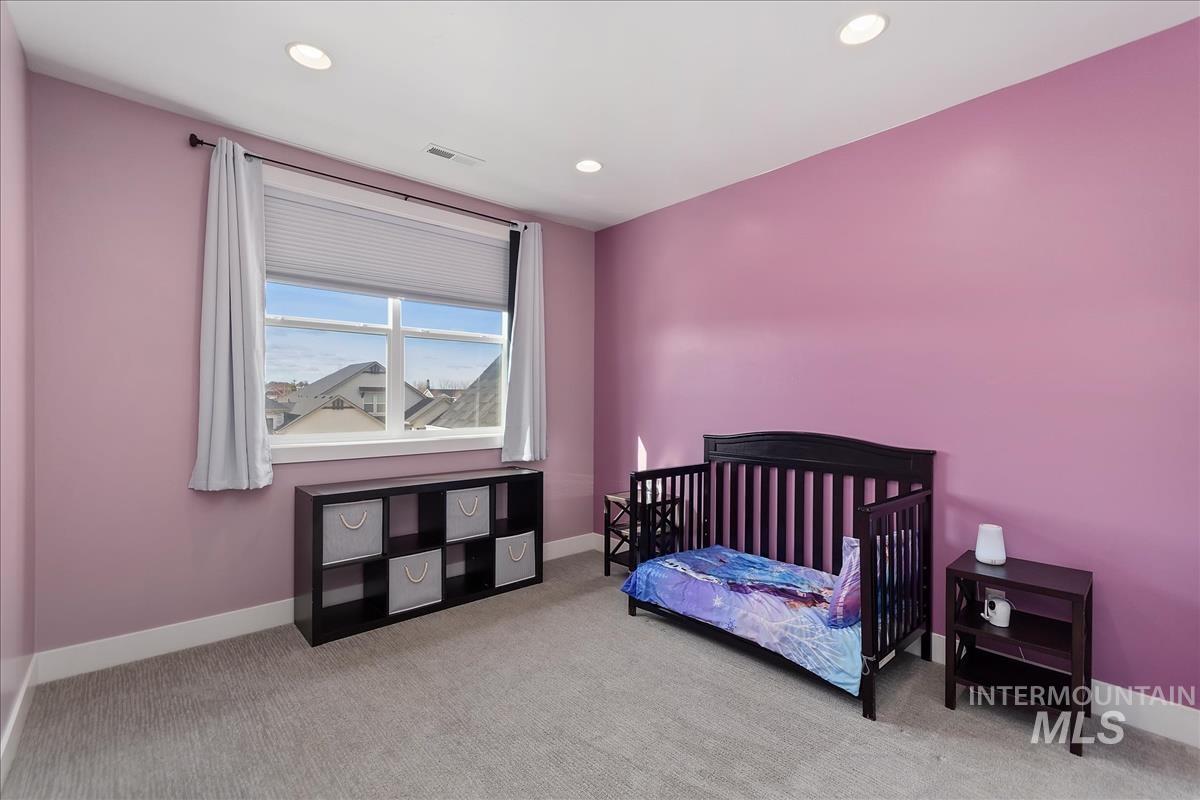
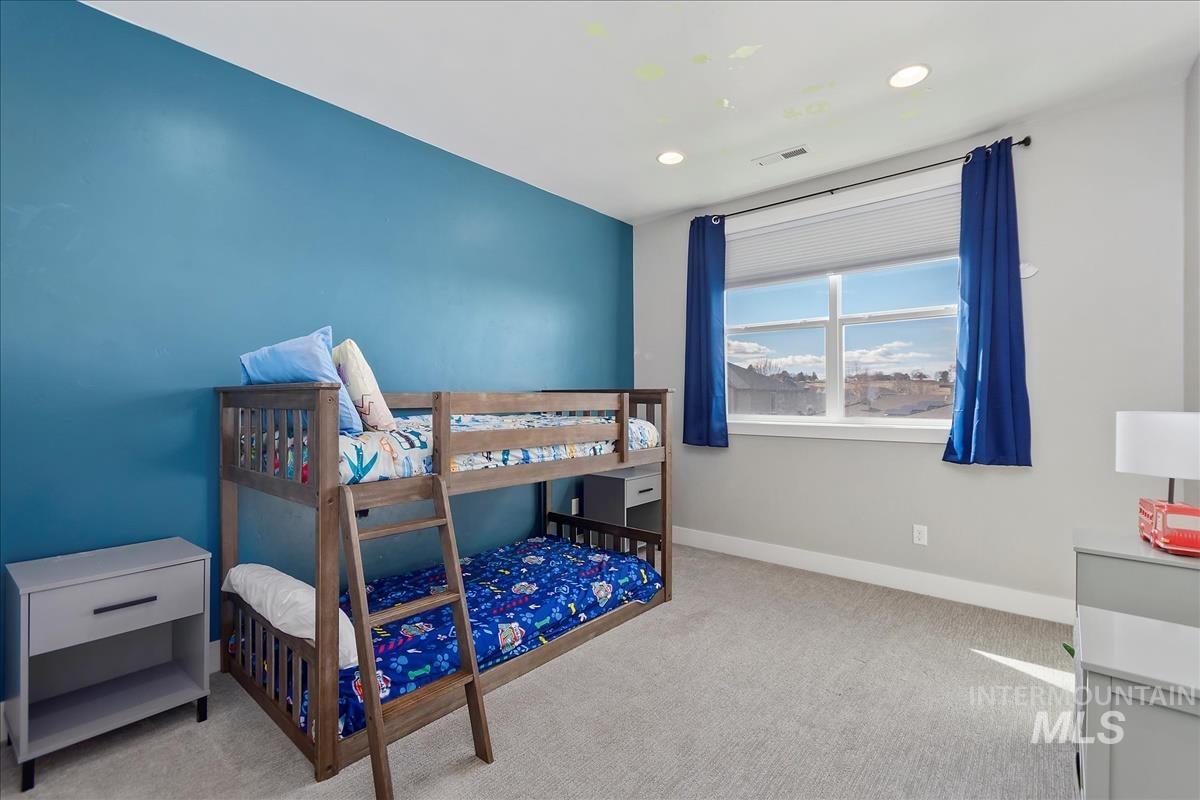
  • total bedrooms4
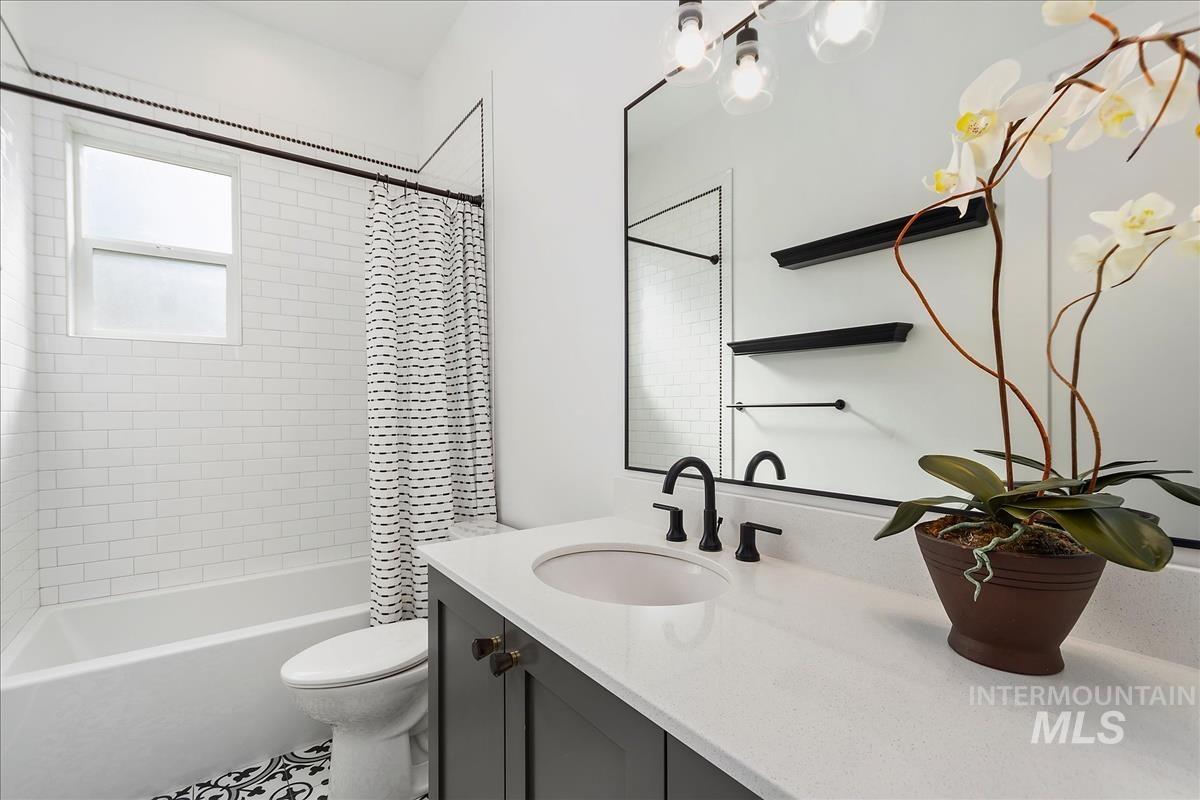
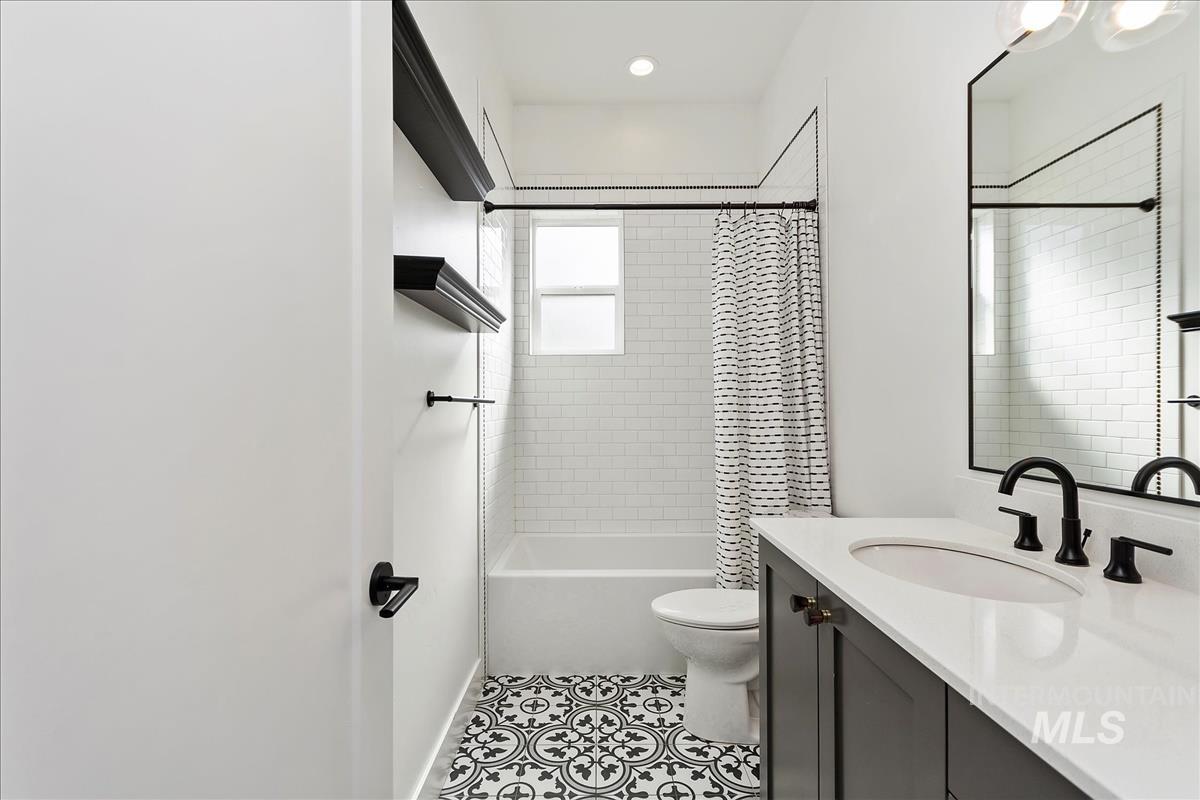
  • Total bathrooms3
  • Flooring Tile, Carpet
  • Fireplace One, Gas
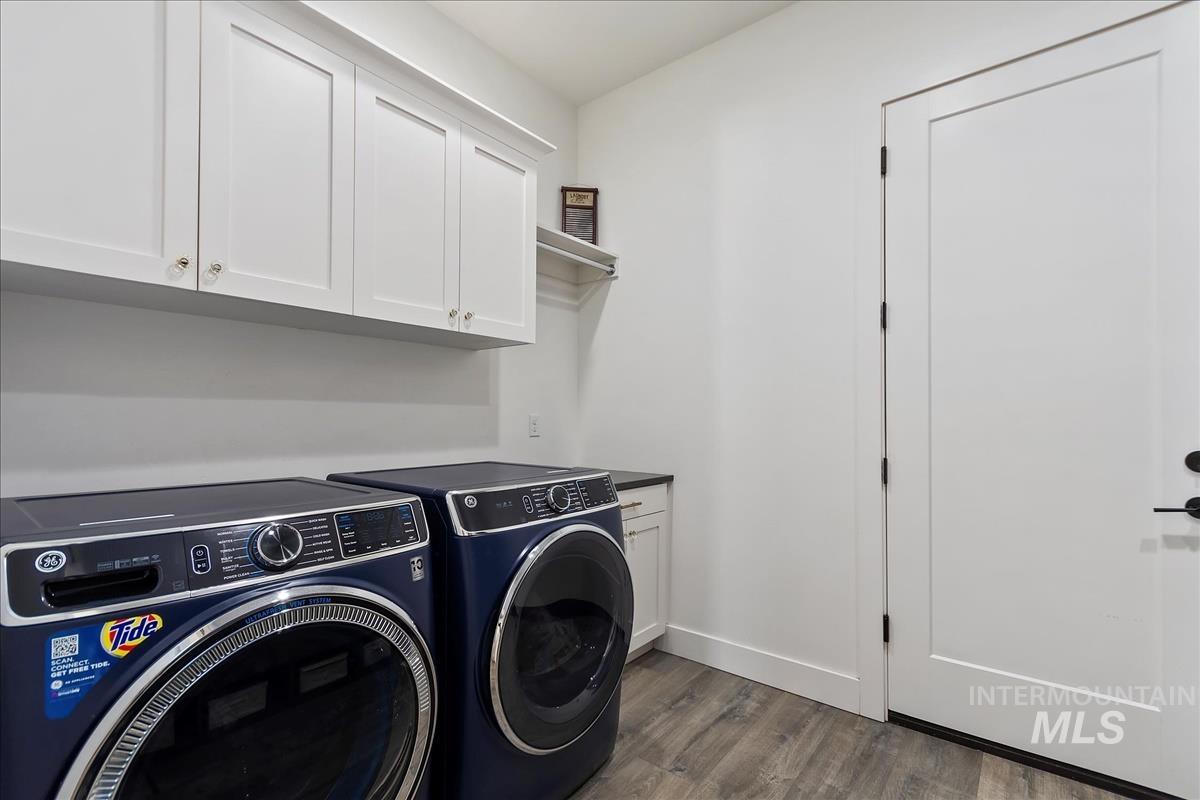
  • APPLIANCES Electric Water Heater, Dishwasher, Disposal, Double Oven, Microwave, Oven/Range Built-In, Refrigerator, Washer, Dryer, Water Softener Owned, Gas Range
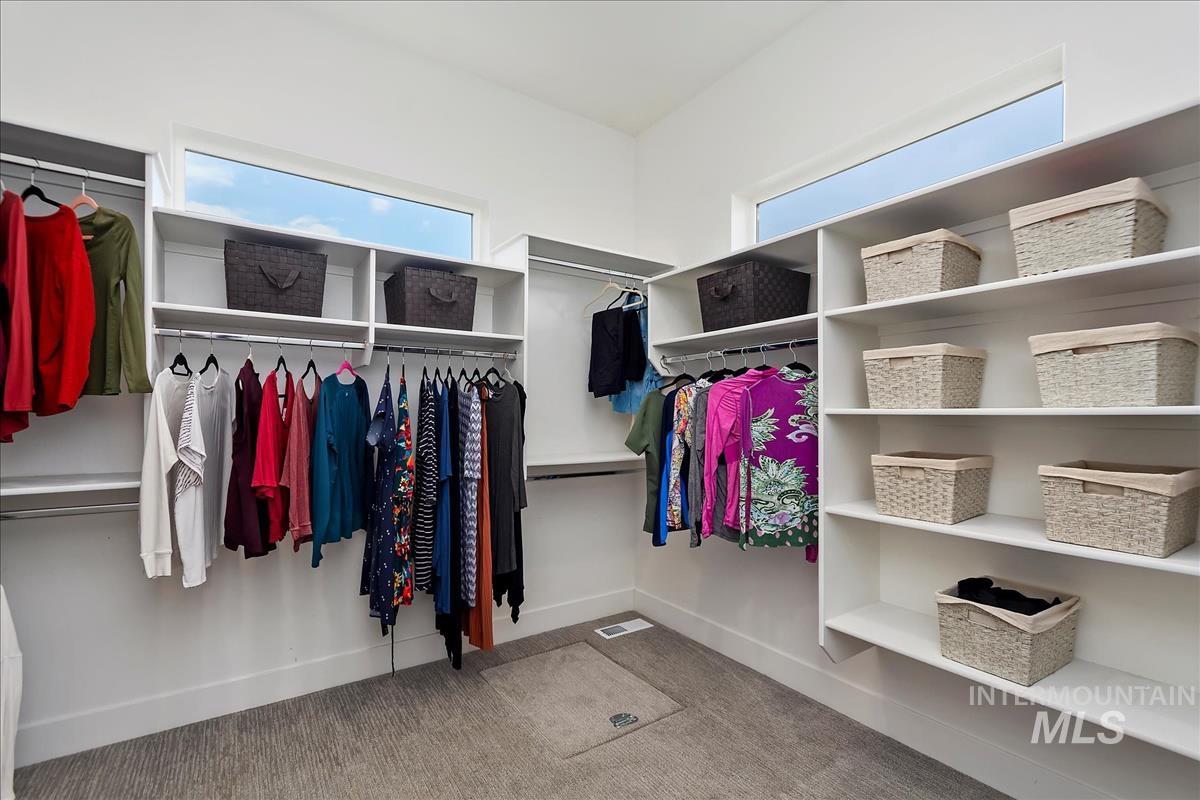
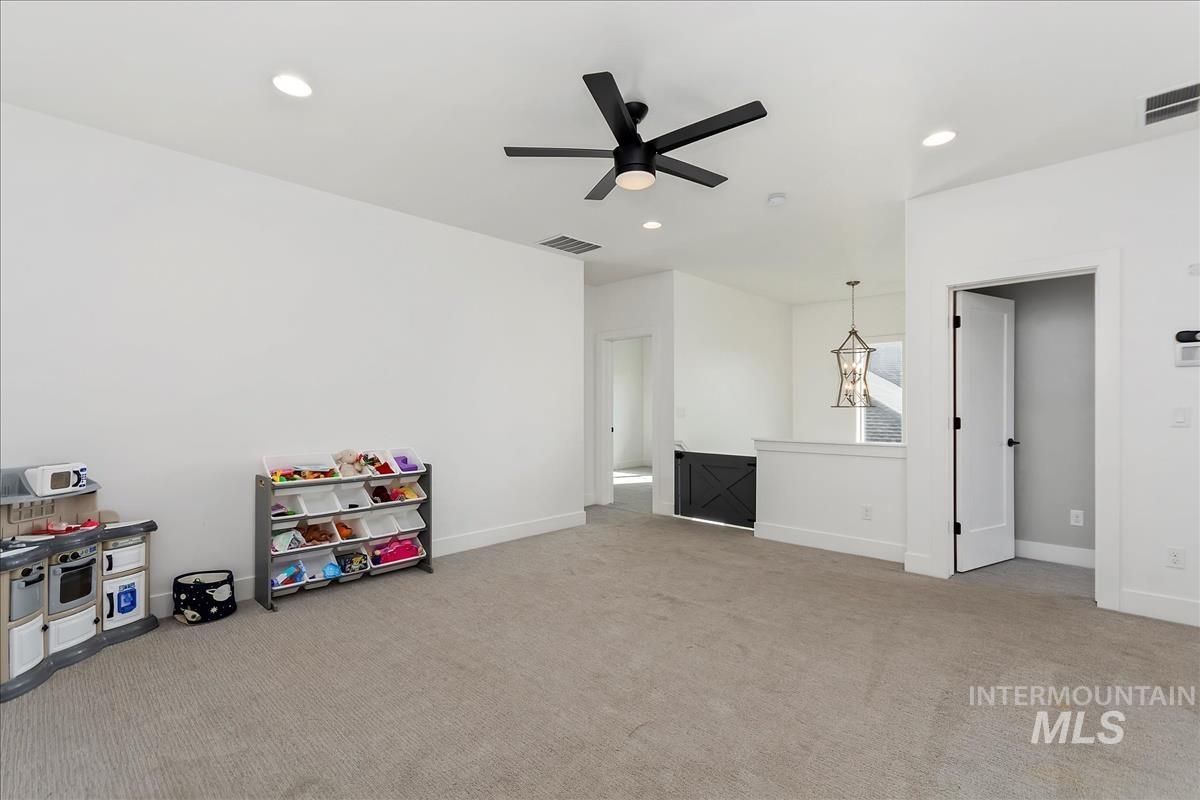
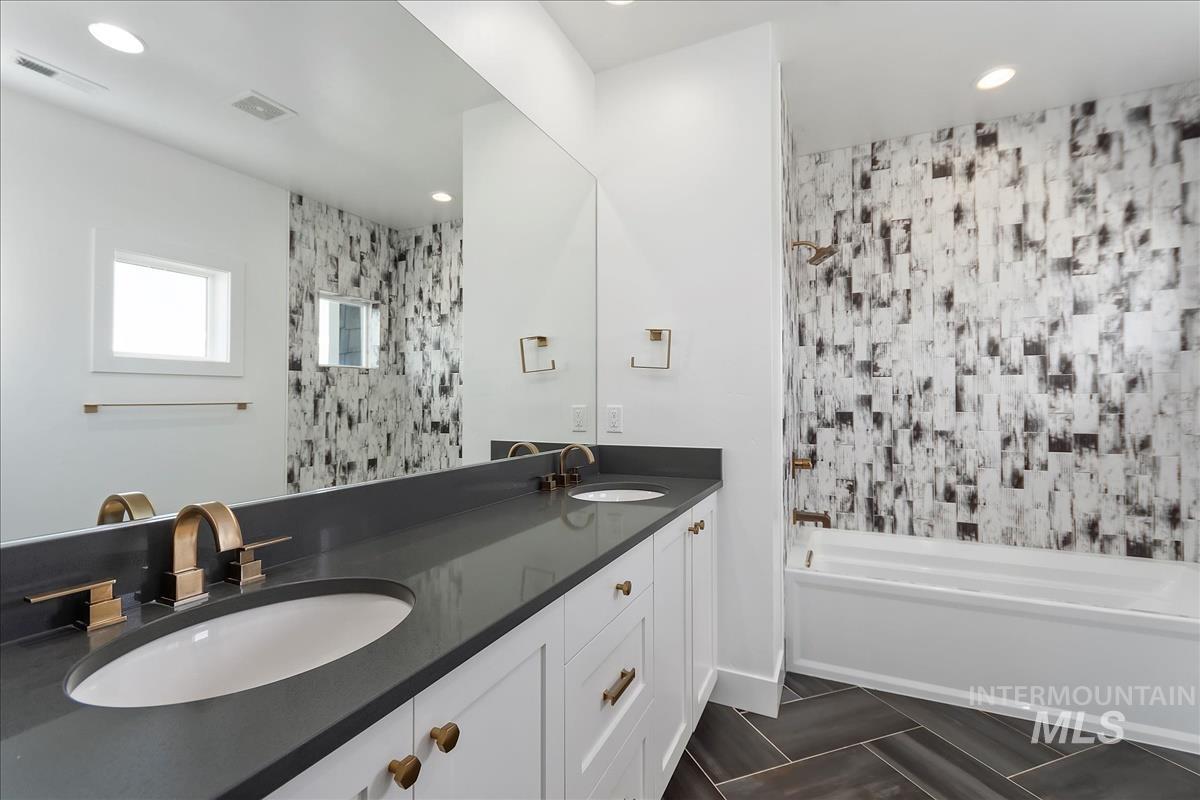
  • other interior Features Bath-Master, Bed-Master Main Level, Den/Office, Great Room, Rec/Bonus, Double Vanity, Central Vacuum Plumbed, Walk-In Closet(s), Breakfast Bar, Pantry, Kitchen Island, Quartz Counters

Area & Lot

  • Status Sold
  • Living Area3,326 Sq.Ft.
  • Total Area3,326 Sq.Ft.
  • Lot Area10,018.8 Sq.Ft.
  • MLS® ID98938141
  • TypeResidential
  • YEAR BUILT2018
  • Elementary SchoolHillsdale
  • Middle SchoolVictory
  • High SchoolMountain View
  • School DistrictWest Ada School District

Exterior

  • STORIES2
  • Garage Space4.0
  • water SourceCity Service
  • utilitiesSewer Connected
  • PoolCommunity, In Ground, Pool
  • roofComposition
  • lot features10000 SF - 49 AC, RV Parking, Sidewalks, Auto Sprinkler System, Full Sprinkler System, Pressurized Irrigation Sprinkler System
  • parkingAttached, RV Access/Parking, Finished Driveway
  • HEAT TYPEForced Air, Natural Gas
  • AIR CONDITIONINGCentral Air
  • SubstructureCrawl Space

Financial

  • Price Upon Request

Work with Tyler

Your go-to real estate agent. I am equipped with knowledge and specialized experience to assist you in your buying and selling goals. Get in touch today to find out how I can be of assistance to you!

Follow Us on Instagram