483 W State St
483 W State St
483 W State St
483 W State St
483 W State St
483 W State St
483 W State St
483 W State St
483 W State St
483 W State St
483 W State St
483 W State St
483 W State St
483 W State St
483 W State St
483 W State St
483 W State St
483 W State St
483 W State St
483 W State St
483 W State St
483 W State St
483 W State St
483 W State St
483 W State St
SEE ALL PHOTOS
483 W State St
483 W State St
483 W State St
483 W State St
483 W State St
483 W State St
483 W State St
483 W State St
483 W State St
483 W State St
483 W State St
483 W State St
483 W State St
483 W State St
483 W State St
483 W State St
483 W State St
483 W State St
483 W State St
483 W State St
483 W State St
483 W State St
483 W State St
483 W State St
483 W State St
Courtesy of Heather Ferguson, Point Realty LLC, 208-570-9698
Sold

483 W State St

483 W State St, Eagle, ID 83616-4905

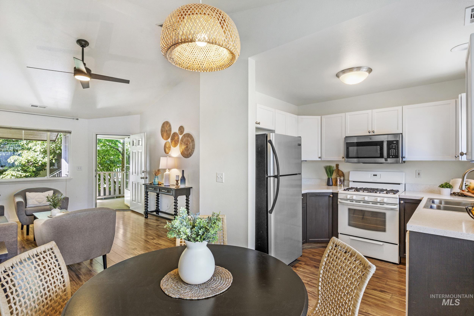
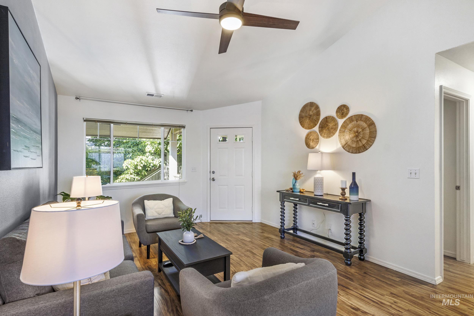
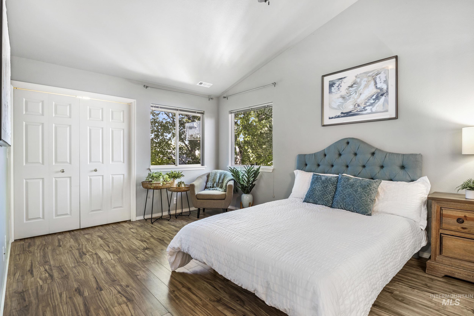
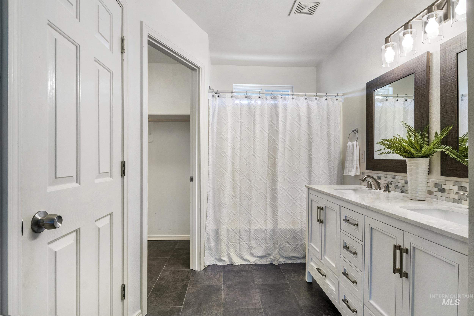
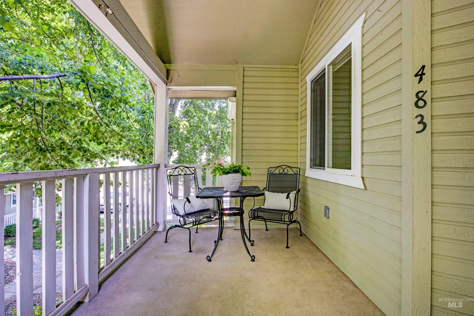
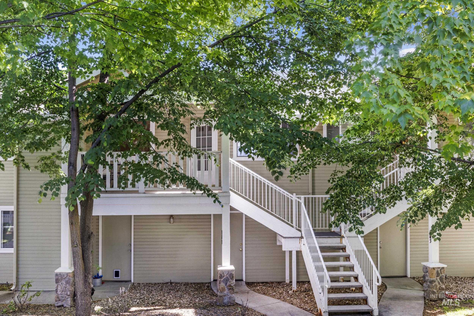
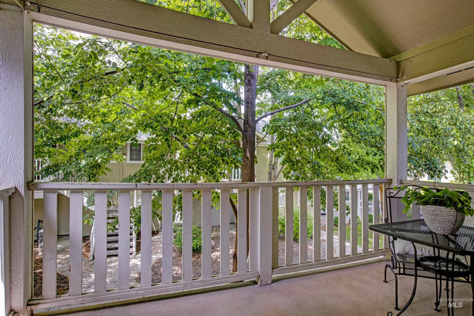
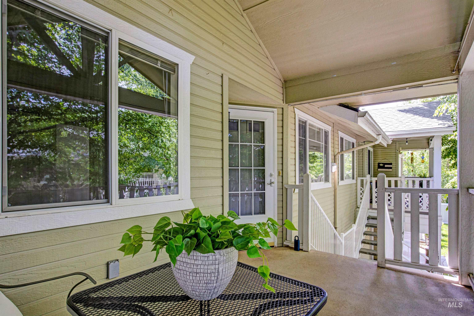
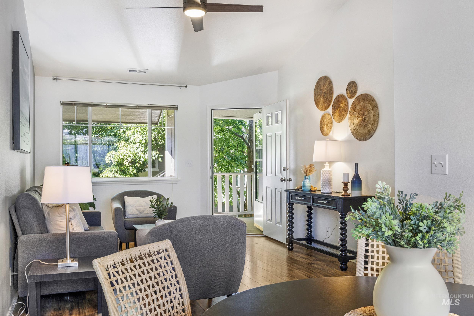
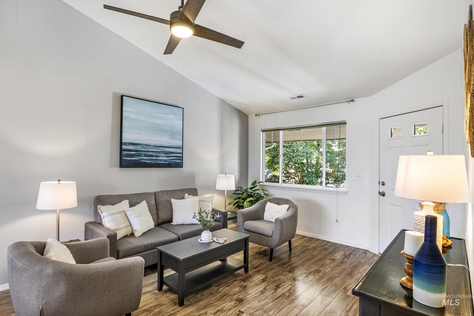
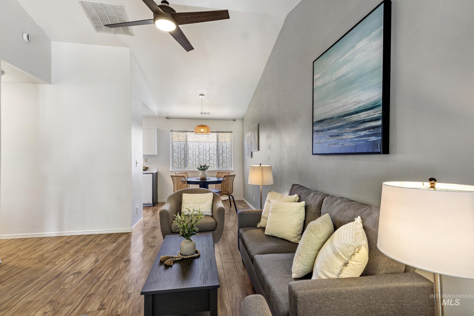
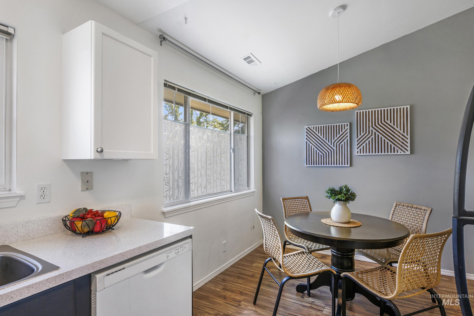
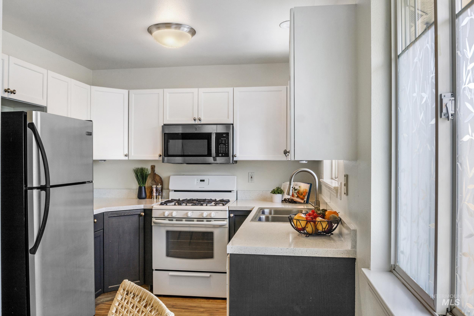
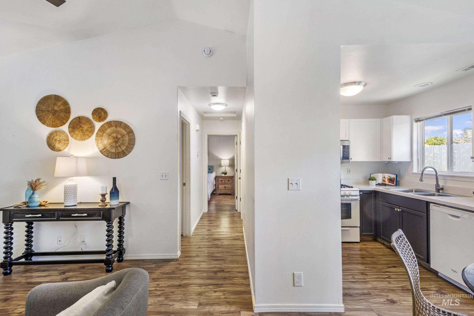
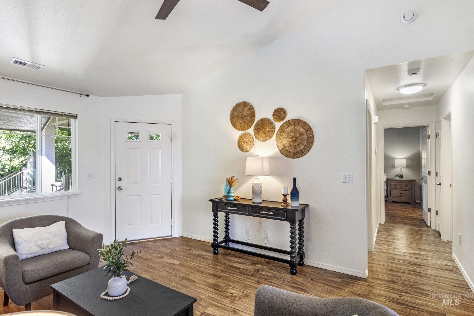
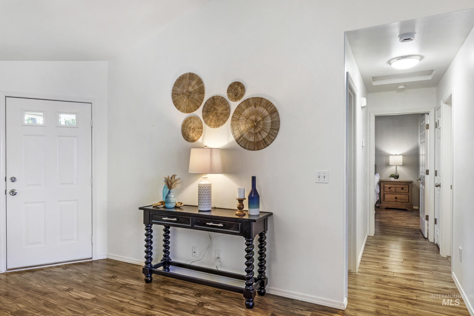
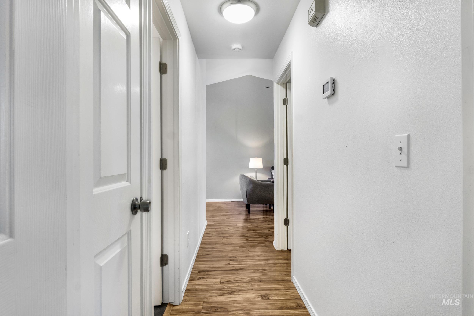
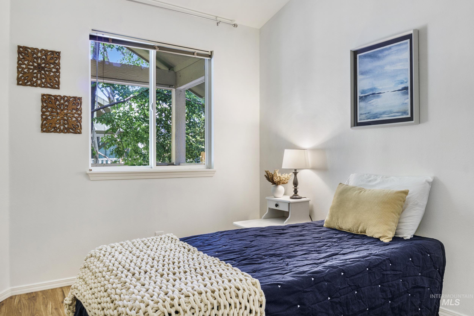
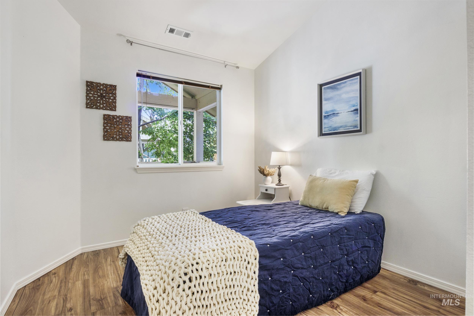
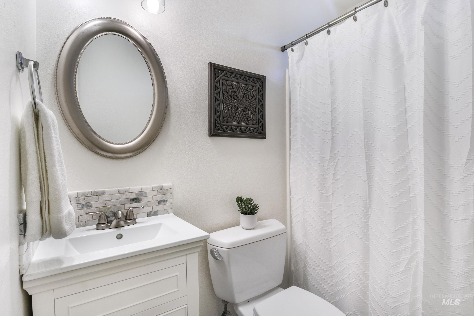
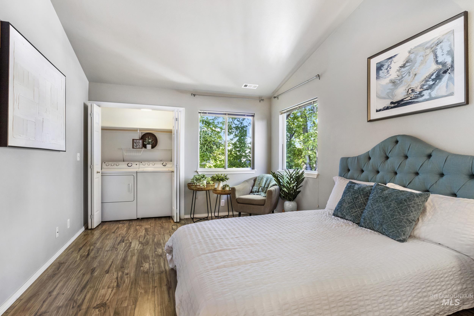
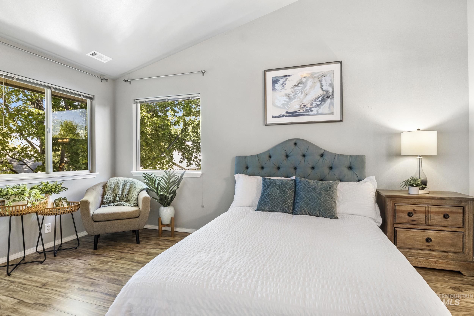
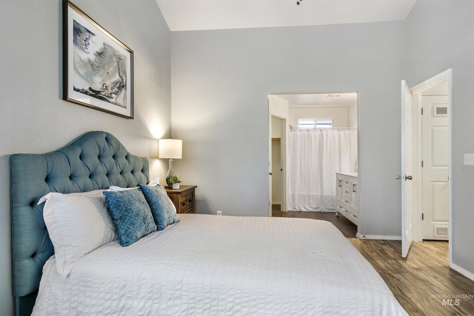
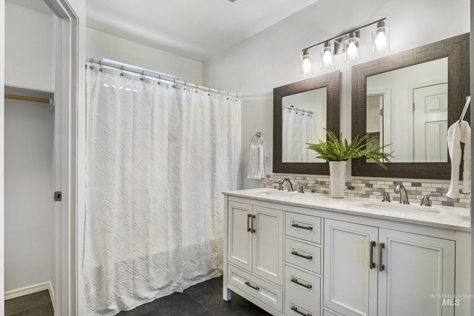
Tucked in the sought-after Korby Condos near downtown Eagle and just steps from the Greenbelt bike path, this beautifully updated upper-level unit offers low-maintenance living in a park-like setting. The open-concept layout features vaulted ceilings and a bright family room that flows seamlessly into the kitchen and dining area. Enjoy painted cabinetry, resurfaced countertops, and a full suite of appliances--including a gas range & fridge. Both bathrooms have been remodeled with new vanities and flooring. Updates include LVP/LVT flooring (no carpet), newer paint, modern lighting, and new smoke detectors. Major systems have been handled with a new furnace & A/C (2021) and water heater (2024). A single-car detached garage is included. The $165/month HOA covers all exterior maintenance: roof, siding, decks, landscaping, paint, and snow removal--making this a true lock-and-leave lifestyle!

2
beds

2
baths

875 Sq.Ft. LIVING AREA

Heather Ferguson

Heather Ferguson

Features & Amenities

Interior

  • total bedrooms2
  • Total bathrooms2
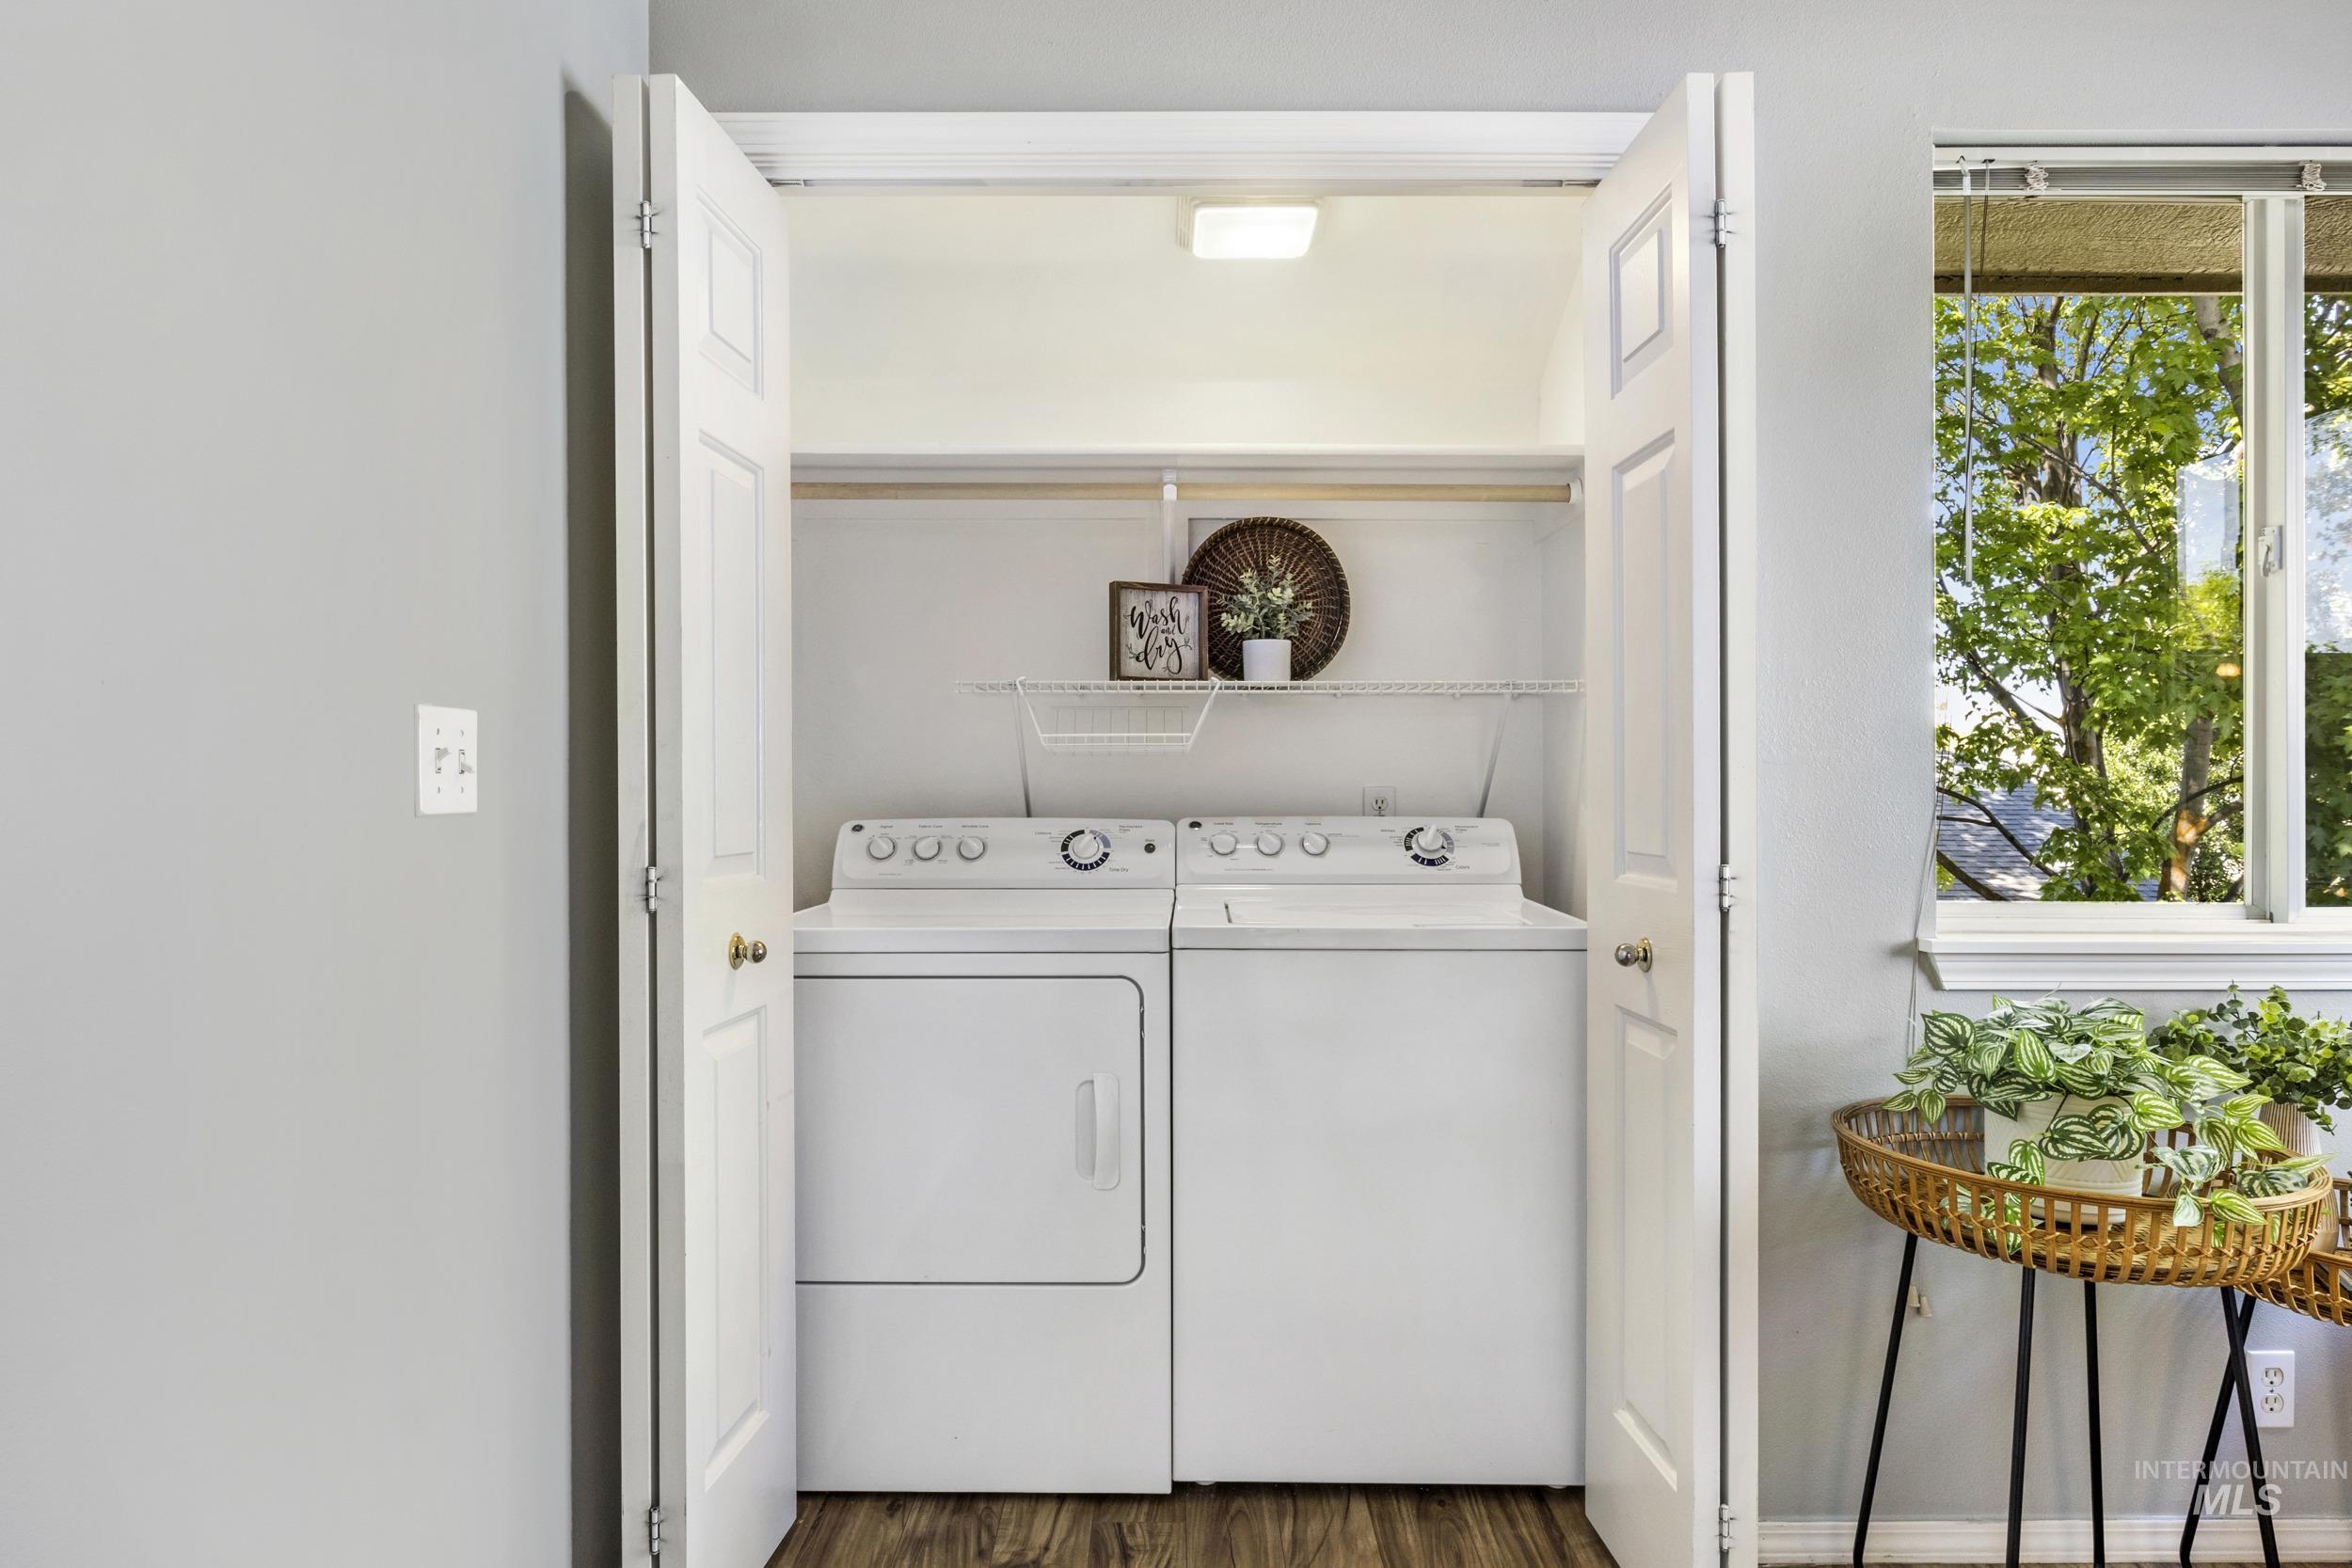
  • APPLIANCES Gas Water Heater, Tank Water Heater, Dishwasher, Disposal, Microwave, Oven/Range Freestanding, Refrigerator, Washer, Dryer, Gas Range
  • other interior Features Bath-Master, Guest Room, Family Room, Double Vanity, Walk-In Closet(s), Laminate Counters

Area & Lot

  • Status Sold
  • Living Area875 Sq.Ft.
  • Total Area875 Sq.Ft.
  • MLS® ID98947510
  • TypeCondo
  • YEAR BUILT1998
  • NeighborhoodEagle
  • Elementary SchoolEagle
  • Middle SchoolEagle Middle
  • High SchoolEagle
  • School DistrictWest Ada School District

Exterior

  • STORIES2
  • Garage Space1.0
  • water SourceCity Service
  • utilitiesSewer Connected, Cable Connected
  • roofComposition, Architectural Style
  • lot featuresSidewalks, Cul-De-Sac
  • parkingAttached, Finished Driveway
  • HEAT TYPEForced Air, Natural Gas
  • AIR CONDITIONINGCentral Air

Financial

  • Price Upon Request

Work with Tyler

Your go-to real estate agent. I am equipped with knowledge and specialized experience to assist you in your buying and selling goals. Get in touch today to find out how I can be of assistance to you!

Follow Us on Instagram