372 E Northridge Dr
372 E Northridge Dr
372 E Northridge Dr
372 E Northridge Dr
372 E Northridge Dr
372 E Northridge Dr
372 E Northridge Dr
372 E Northridge Dr
372 E Northridge Dr
372 E Northridge Dr
372 E Northridge Dr
372 E Northridge Dr
372 E Northridge Dr
372 E Northridge Dr
372 E Northridge Dr
372 E Northridge Dr
372 E Northridge Dr
372 E Northridge Dr
372 E Northridge Dr
372 E Northridge Dr
372 E Northridge Dr
372 E Northridge Dr
372 E Northridge Dr
372 E Northridge Dr
372 E Northridge Dr
372 E Northridge Dr
372 E Northridge Dr
372 E Northridge Dr
372 E Northridge Dr
372 E Northridge Dr
372 E Northridge Dr
372 E Northridge Dr
372 E Northridge Dr
372 E Northridge Dr
372 E Northridge Dr
372 E Northridge Dr
372 E Northridge Dr
SEE ALL PHOTOS
372 E Northridge Dr
372 E Northridge Dr
372 E Northridge Dr
372 E Northridge Dr
372 E Northridge Dr
372 E Northridge Dr
372 E Northridge Dr
372 E Northridge Dr
372 E Northridge Dr
372 E Northridge Dr
372 E Northridge Dr
372 E Northridge Dr
372 E Northridge Dr
372 E Northridge Dr
372 E Northridge Dr
372 E Northridge Dr
372 E Northridge Dr
372 E Northridge Dr
372 E Northridge Dr
372 E Northridge Dr
372 E Northridge Dr
372 E Northridge Dr
372 E Northridge Dr
372 E Northridge Dr
372 E Northridge Dr
372 E Northridge Dr
372 E Northridge Dr
372 E Northridge Dr
372 E Northridge Dr
372 E Northridge Dr
372 E Northridge Dr
372 E Northridge Dr
372 E Northridge Dr
372 E Northridge Dr
372 E Northridge Dr
372 E Northridge Dr
372 E Northridge Dr
Courtesy of Nick Cracolice, ERA West Wind Real Estate, 208-377-2121
Sold

372 E Northridge Dr

372 E Northridge Dr, Kuna, ID 83634

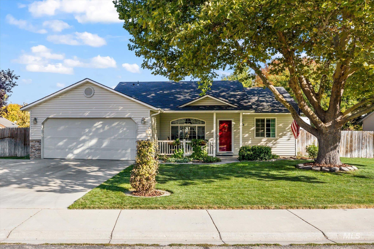
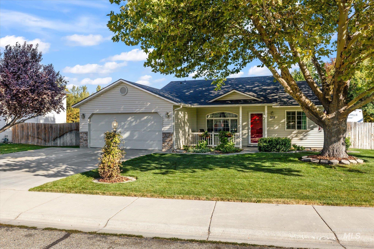
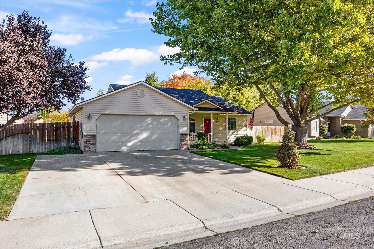
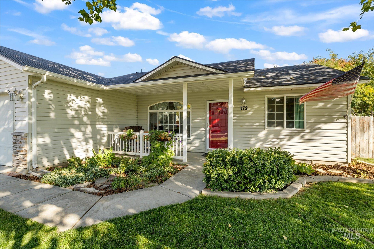
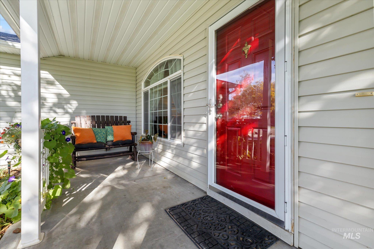
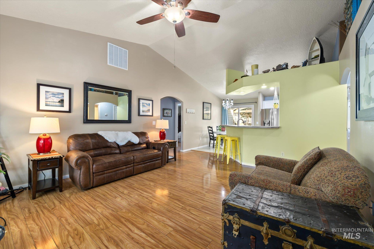
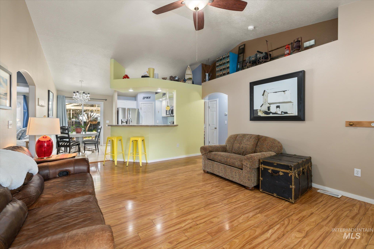
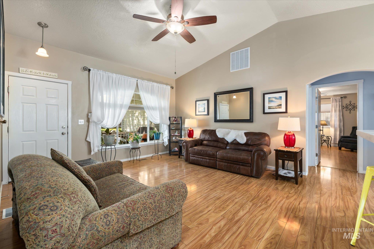
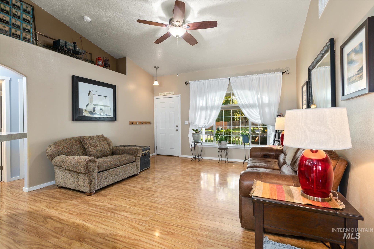
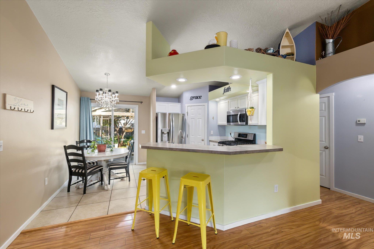
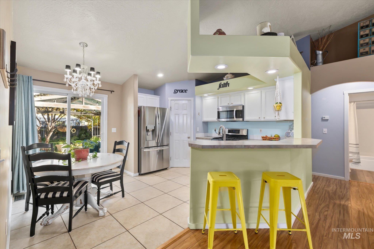
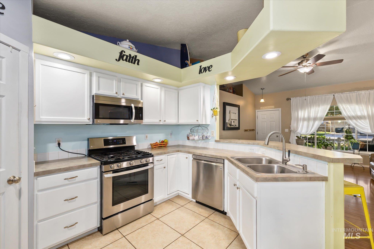
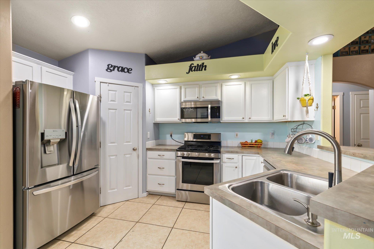
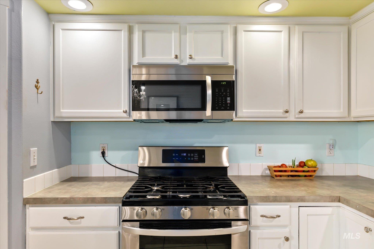
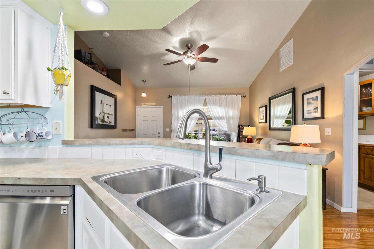
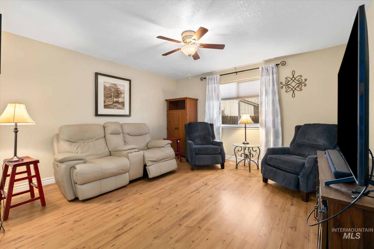
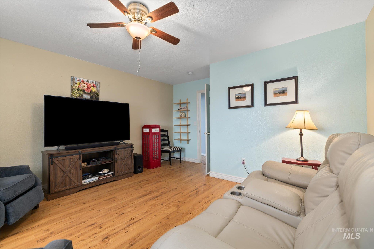
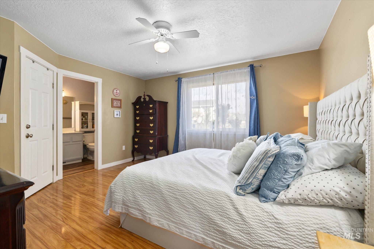
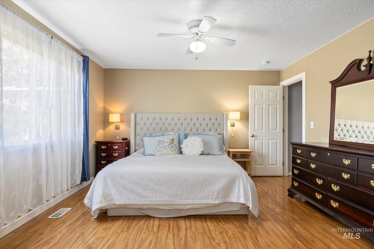
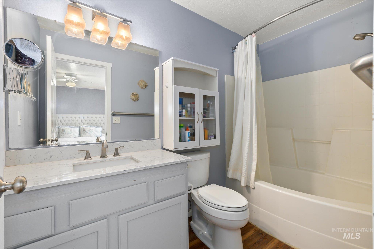
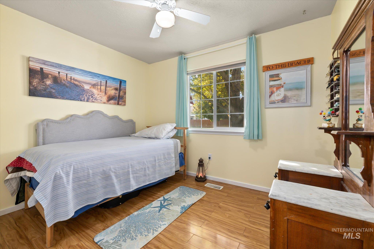
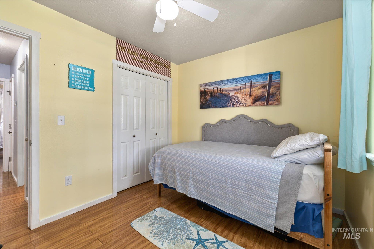
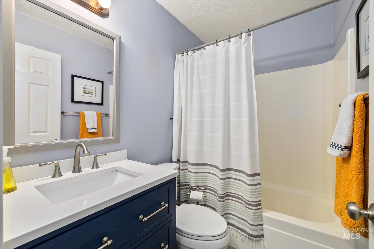
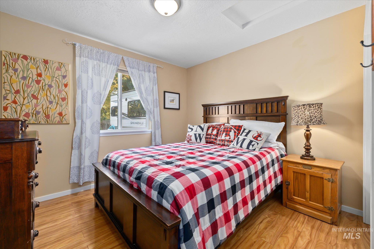
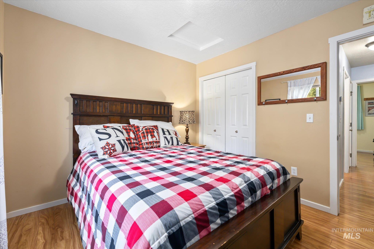
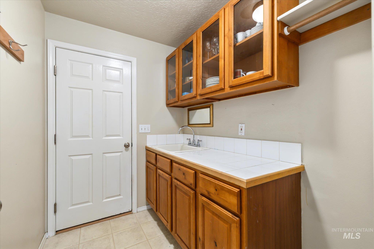
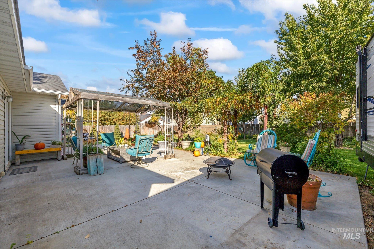
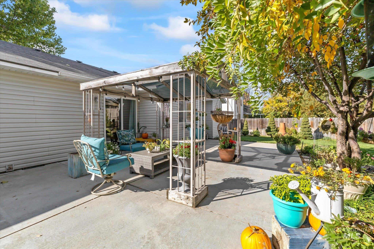
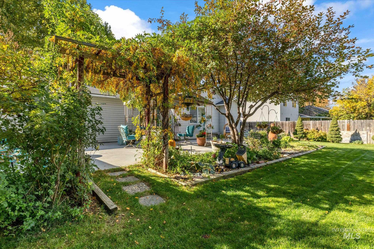
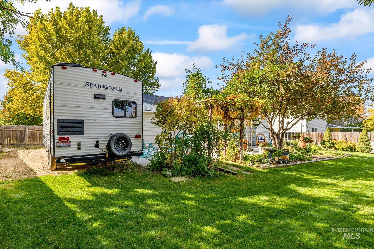
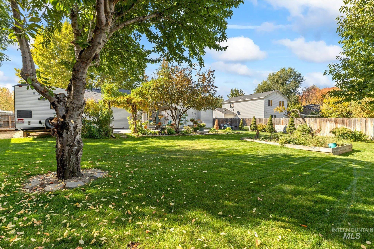
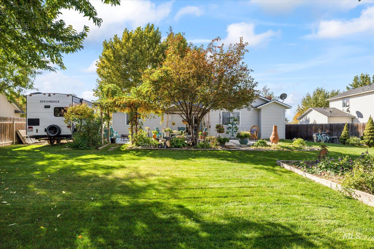
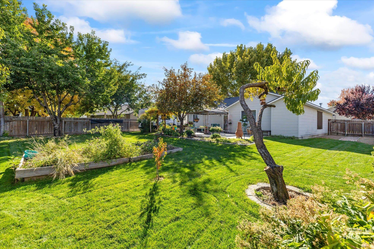
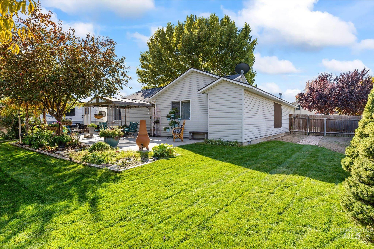
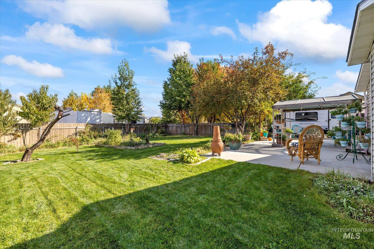
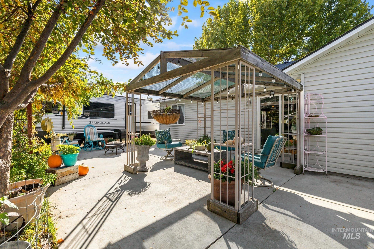
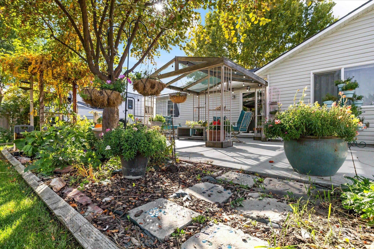
This charming home showcases the pride of ownership with its desirable McCall floor plan, featuring three bedrooms and two baths. The vaulted living room is bright and airy, complete with plant shelves and a ceiling fan. You'll appreciate the bonus room, perfect for additional living space. The kitchen boasts stainless steel appliances, a gas range, a built-in microwave, a breakfast bar, and a corner pantry, all accented by tile flooring. The refrigerator is included for added convenience. The lovely master suite offers a ceiling fan for comfort, a walk-in closet and a relaxing oval garden tub with a shower combination. Set on a large lot with mature landscaping, the property includes full automatic sprinklers and is fully fenced, providing privacy and security. Plus, there's ample space for RV parking. A perfect blend of comfort and functionality awaits you!

3
beds

2
baths

1,352 Sq.Ft. LIVING AREA

10,454.4 Sq.Ft. lot

Features & Amenities

Interior

  • total bedrooms3
  • Total bathrooms2
  • Flooring Tile, Engineered Vinyl Plank
  • APPLIANCES Gas Water Heater, Dishwasher, Disposal, Microwave, Oven/Range Freestanding, Refrigerator, Washer, Dryer, Gas Range
  • other interior Features Bath-Master, Bed-Master Main Level, Family Room, Walk-In Closet(s), Breakfast Bar, Pantry, Laminate Counters

Area & Lot

  • Status Sold
  • Living Area1,352 Sq.Ft.
  • Total Area1,352 Sq.Ft.
  • Lot Area10,454.4 Sq.Ft.
  • MLS® ID98926868
  • TypeResidential
  • YEAR BUILT2004
  • NeighborhoodKuna
  • Elementary SchoolReed
  • Middle SchoolFremont
  • High SchoolKuna
  • School DistrictKuna School District #3

Exterior

  • STORIES1
  • Garage Space2.0
  • water SourceCity Service
  • utilitiesSewer Connected, Cable Connected, Broadband Internet
  • roofComposition
  • lot features10000 SF - 49 AC, Garden, RV Parking, Sidewalks, Auto Sprinkler System, Full Sprinkler System, Pressurized Irrigation Sprinkler System
  • parkingAttached, RV Access/Parking, Finished Driveway
  • HEAT TYPEForced Air, Natural Gas
  • AIR CONDITIONINGCentral Air
  • SubstructureCrawl Space

Financial

  • Price Upon Request
View Virtual Tour

Work with Tyler

Your go-to real estate agent. I am equipped with knowledge and specialized experience to assist you in your buying and selling goals. Get in touch today to find out how I can be of assistance to you!

Follow Us on Instagram